Free design consultation & site visit within Lucknow
Our work

Portfolio — 12 recent spaces, start to finish

Filter by space type or property type. Every project here was designed, documented and executed by DOTT — no stock photography, no third-party work.

12 projects shownClick any image to enlarge
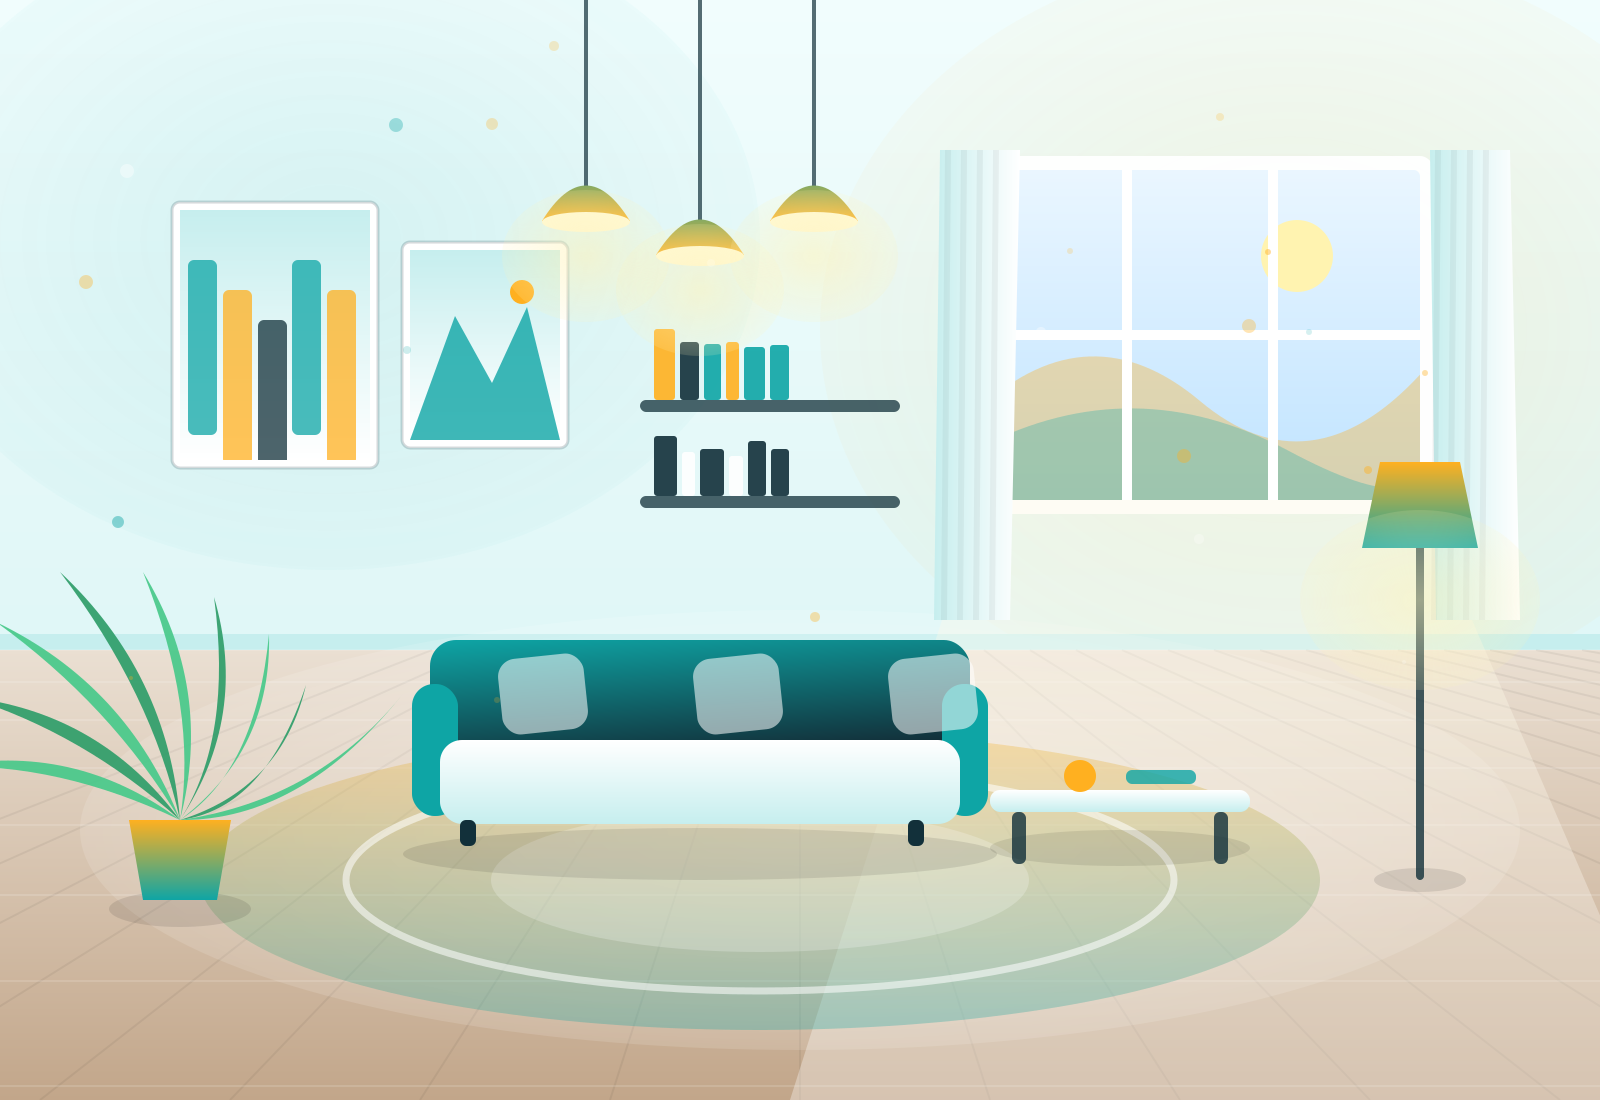
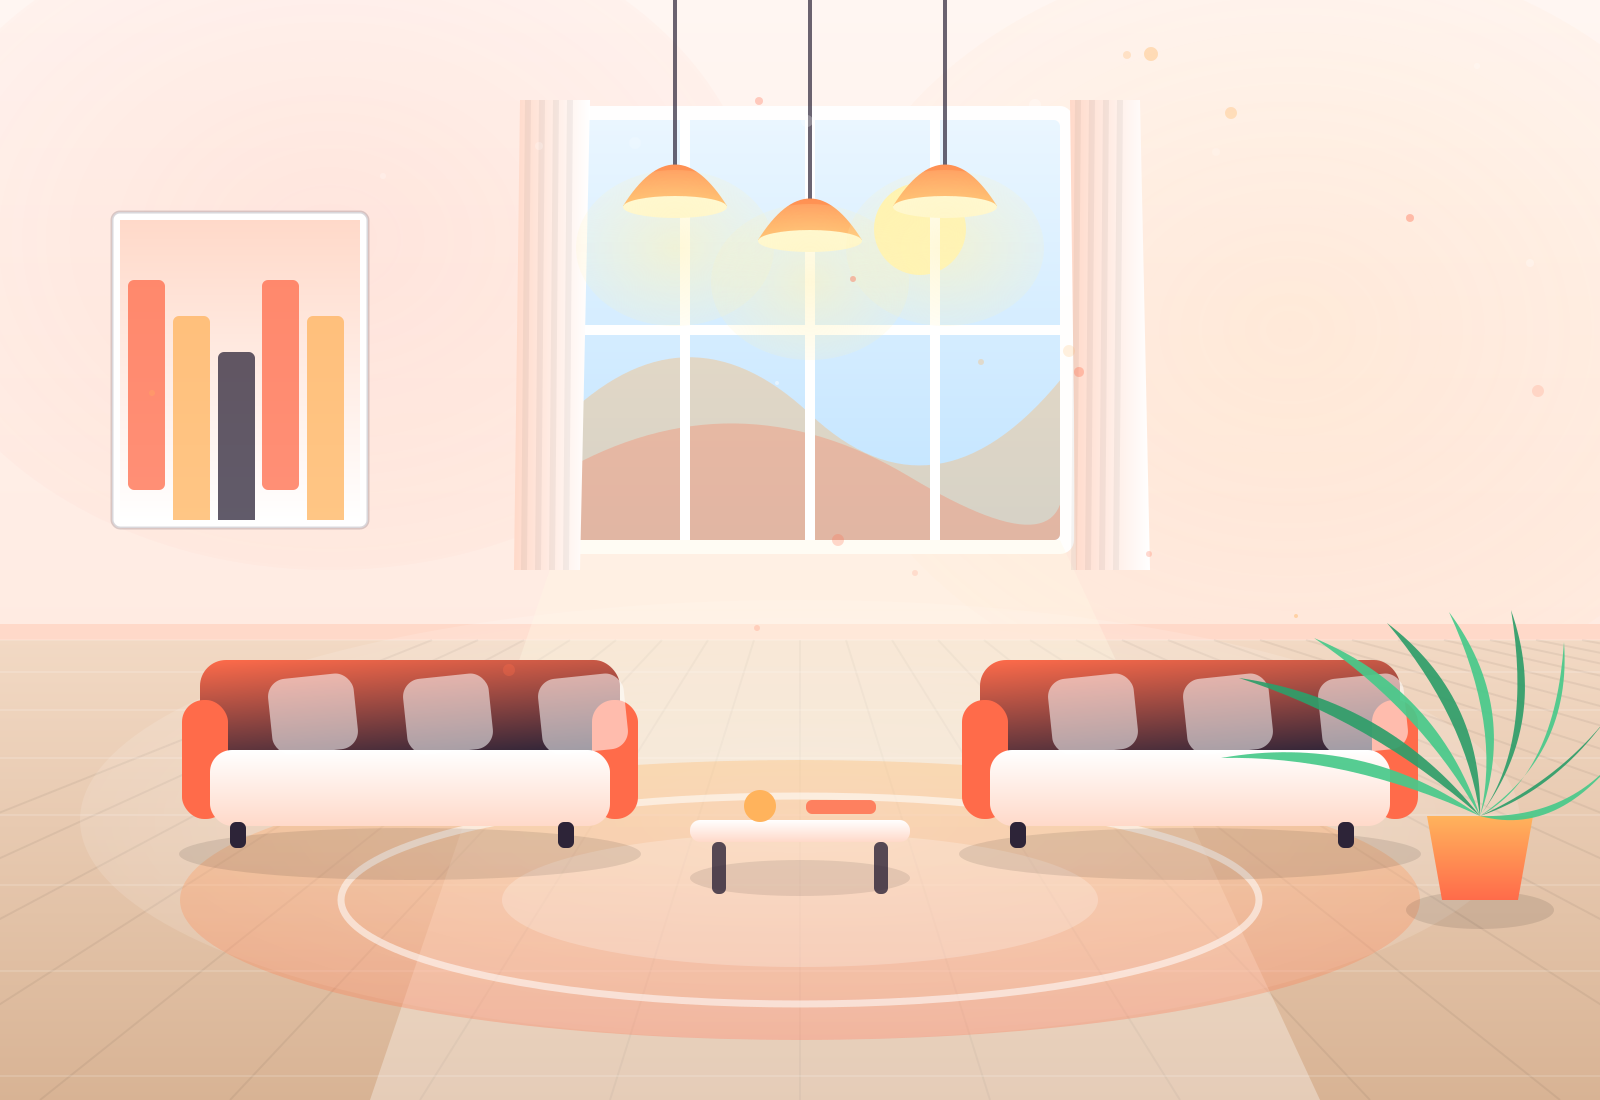
Signature Warm Minimal — 3BHK Apartment — interior design by DOTT in Lucknow
Lucknow 1,180 sq.ft 2025

Warm Minimal — 3BHK Apartment

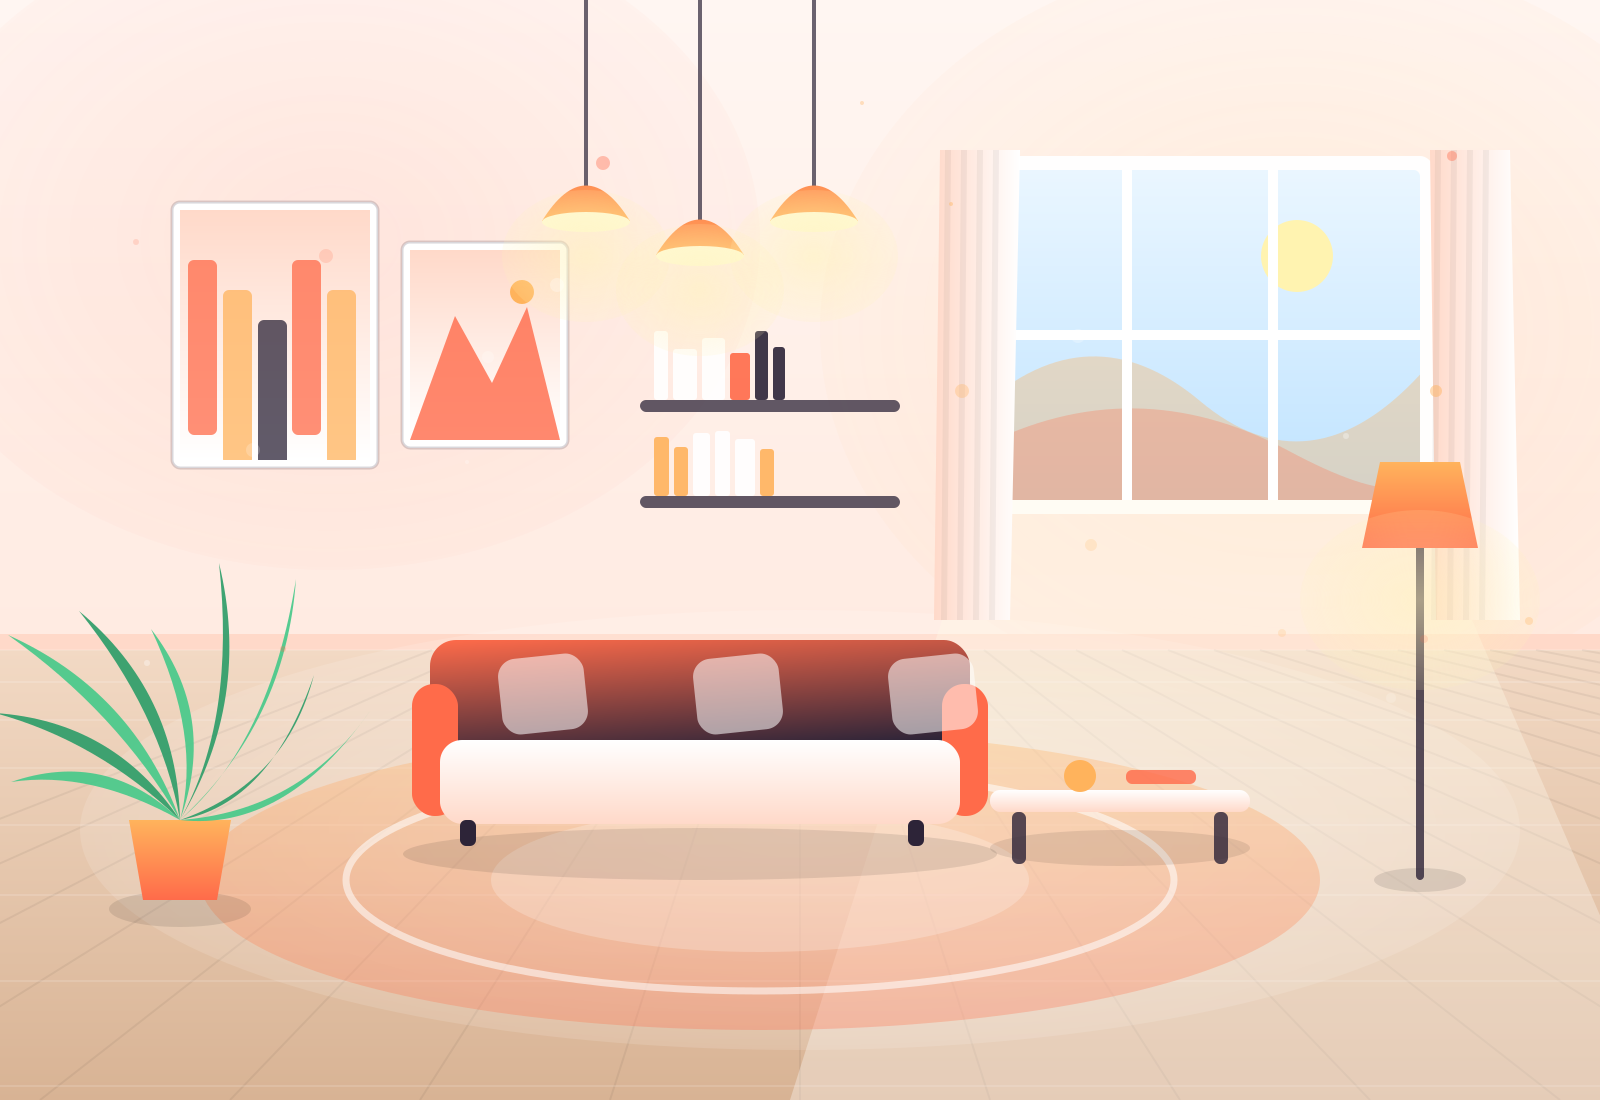
A young family wanted warmth without clutter. We opened the kitchen to the dining, ran a single coral accent through upholstery and art, and kept every other surface quiet.

  • Living room
  • Open plan
  • Turnkey
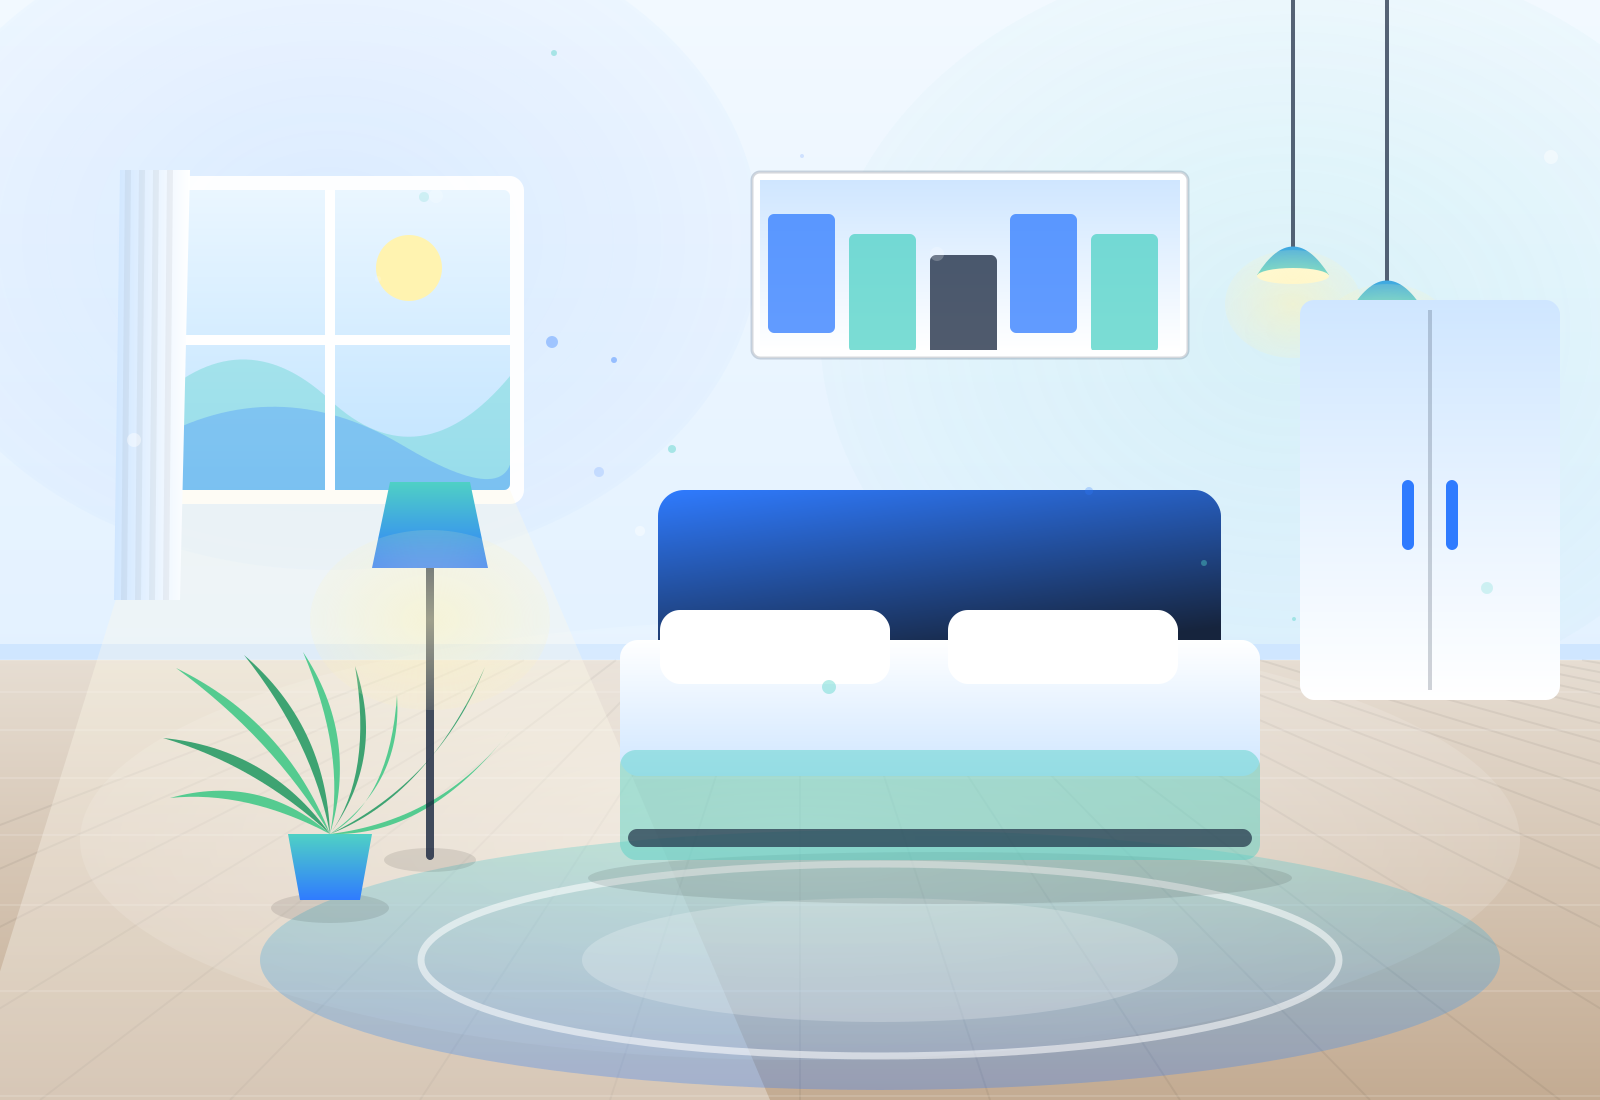
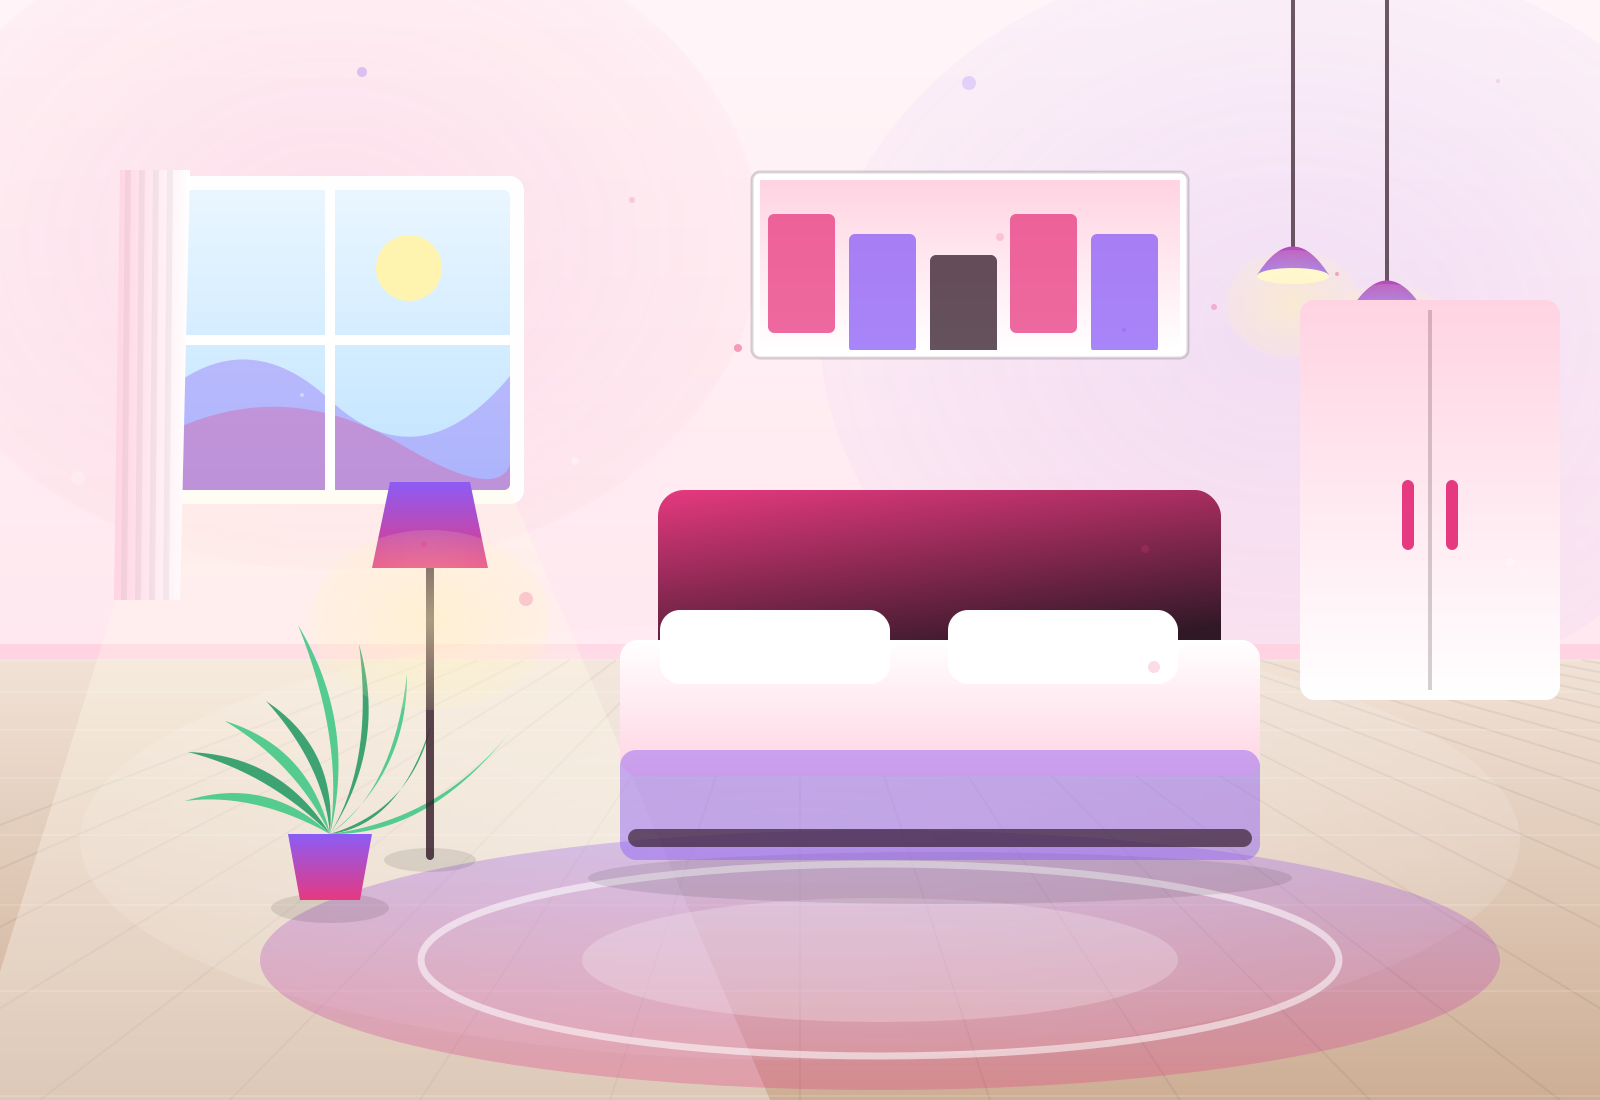
Luxe Calm Blue — Master Bedroom Suite — interior design by DOTT in Noida
Noida 340 sq.ft 2025

Calm Blue — Master Bedroom Suite

A panelled headboard wall in three shades of blue, concealed cove lighting and a wardrobe that disappears into the wall line. Storage went up 40% without losing a foot of floor.

  • Bedroom
  • Panelling
  • Wardrobe
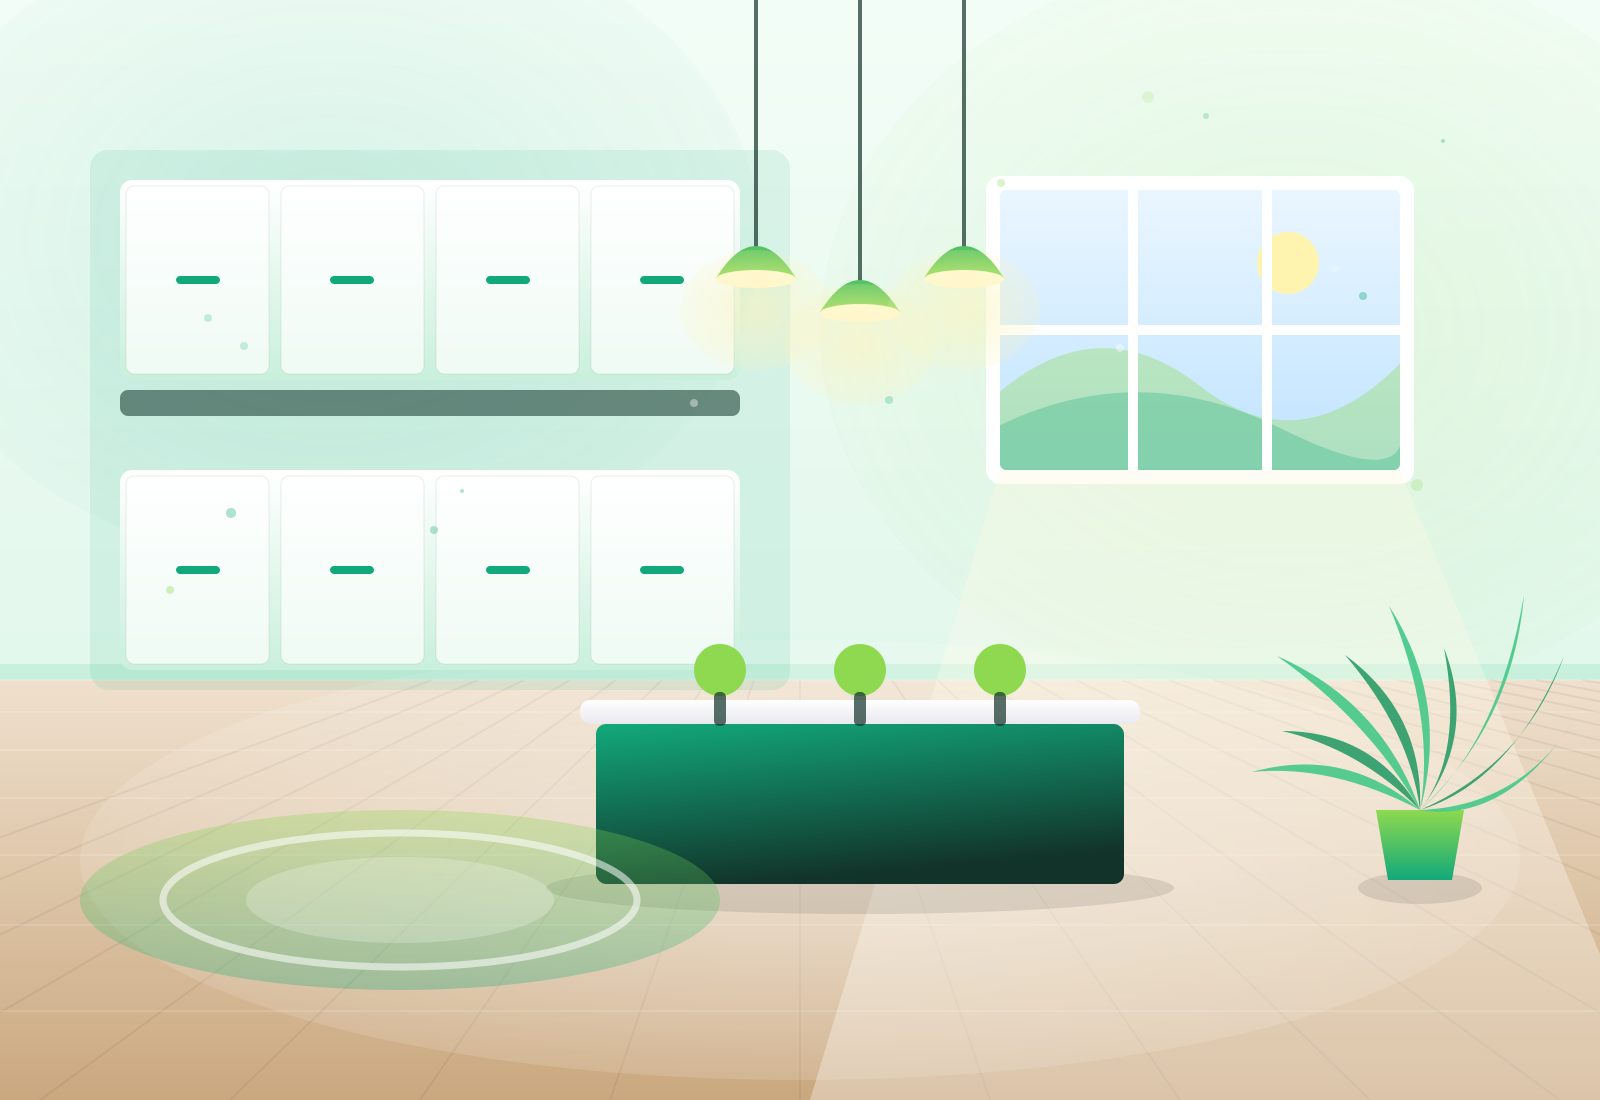
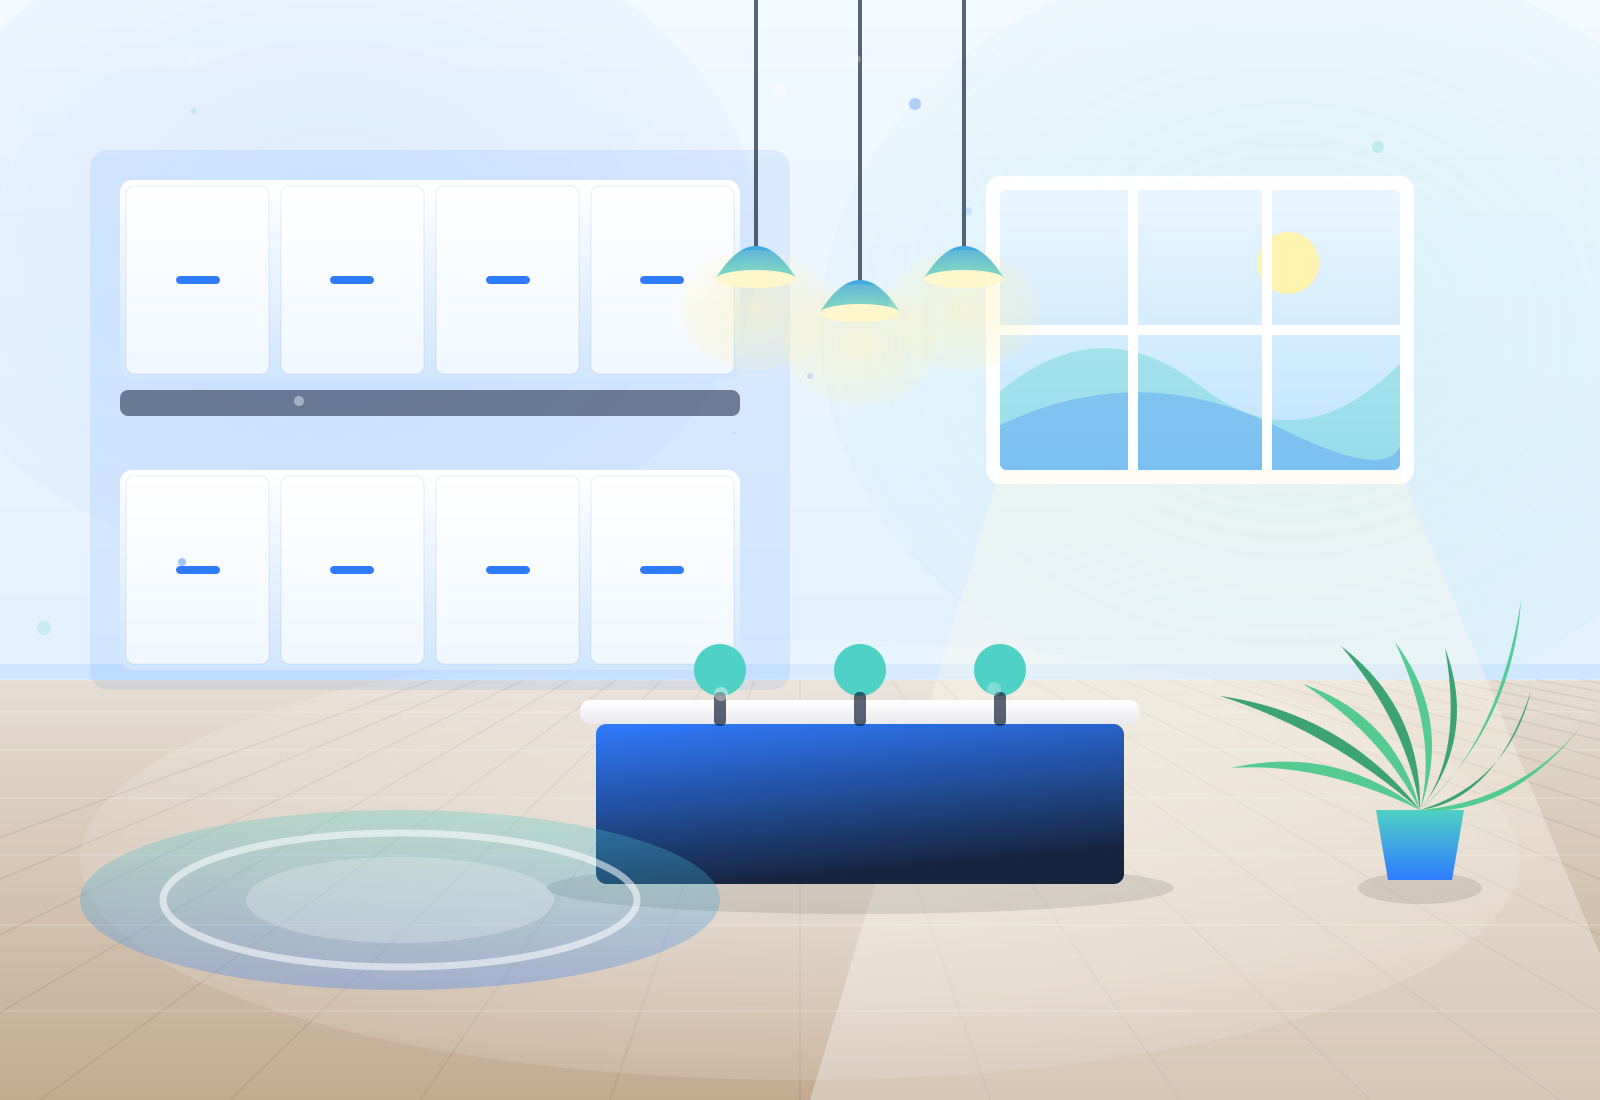
Signature Green Line — Modular Kitchen — interior design by DOTT in Kanpur
Kanpur 146 sq.ft 2024

Green Line — Modular Kitchen

An L-shape rebuilt as a parallel galley with an island. Every zone — wet, prep, cook, store — sits within a three-step work triangle, and the quartz counter cleans in one wipe.

  • Kitchen
  • Island
  • Quartz
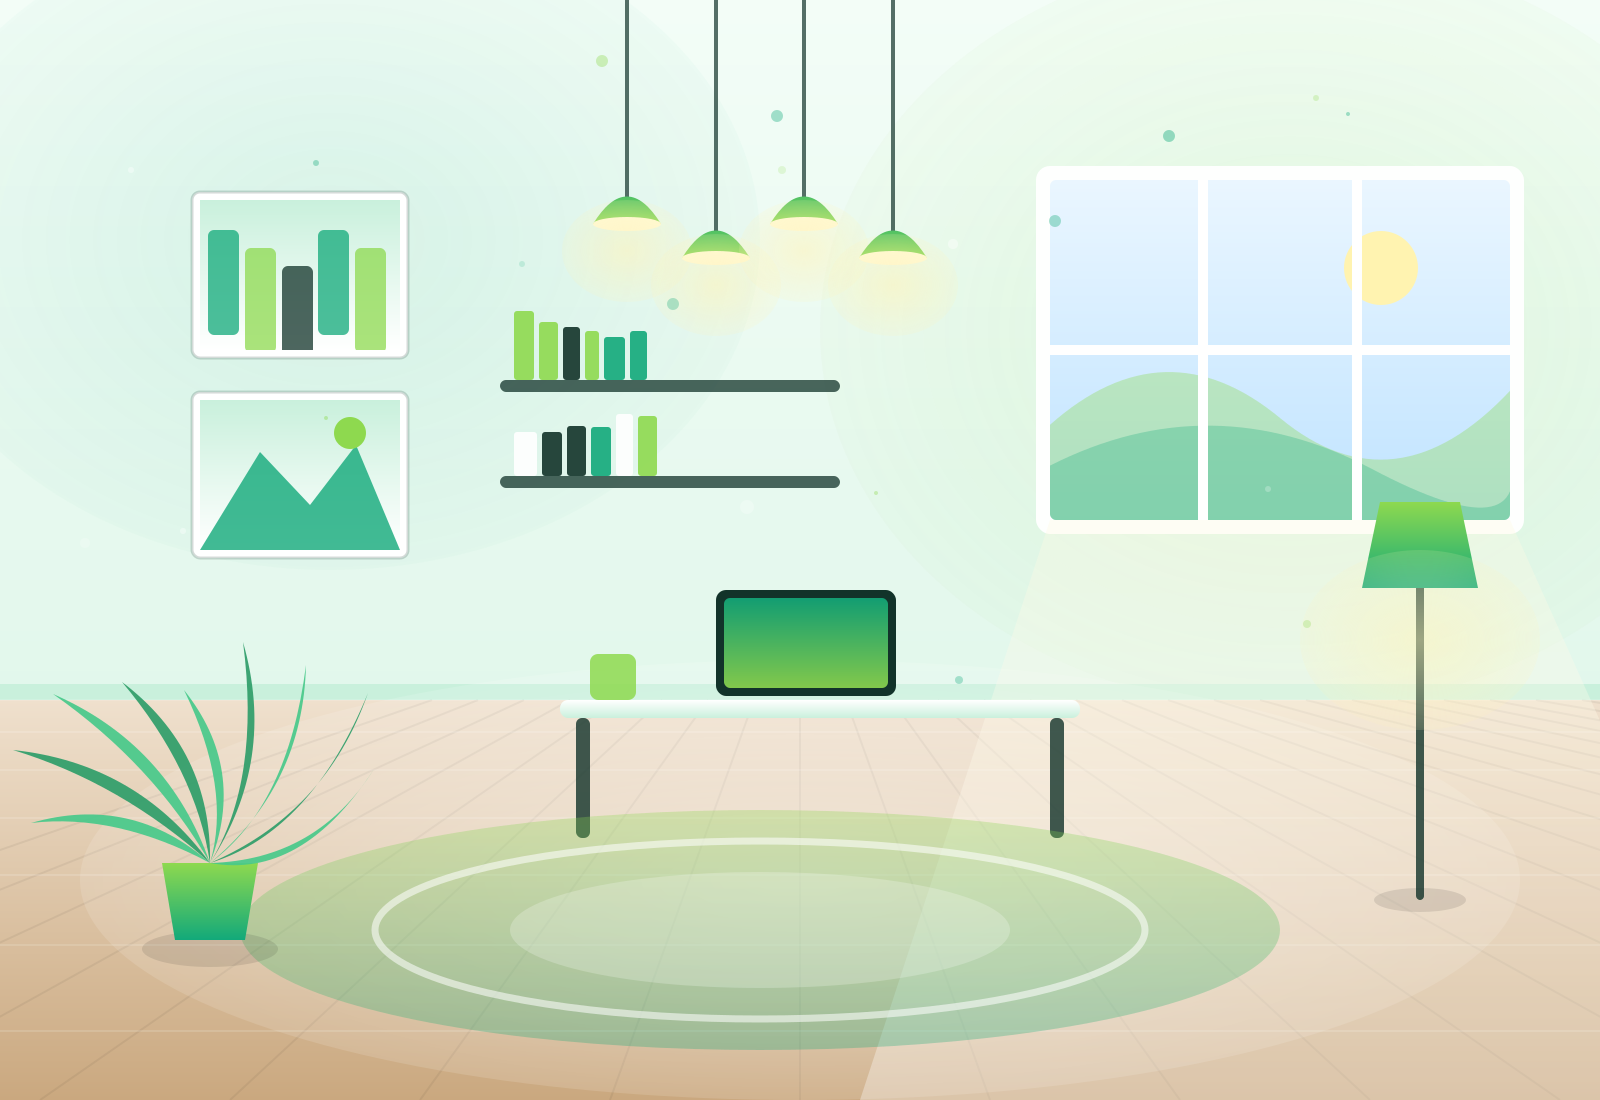
Signature Focus Room — Home Office — interior design by DOTT in Lucknow
Lucknow 120 sq.ft 2025

Focus Room — Home Office

A spare bedroom converted for two people working full-time from home. Acoustic panelling, dual-zone task lighting, and a storage wall that hides the printer and the cables.

  • Home office
  • Acoustics
  • Storage
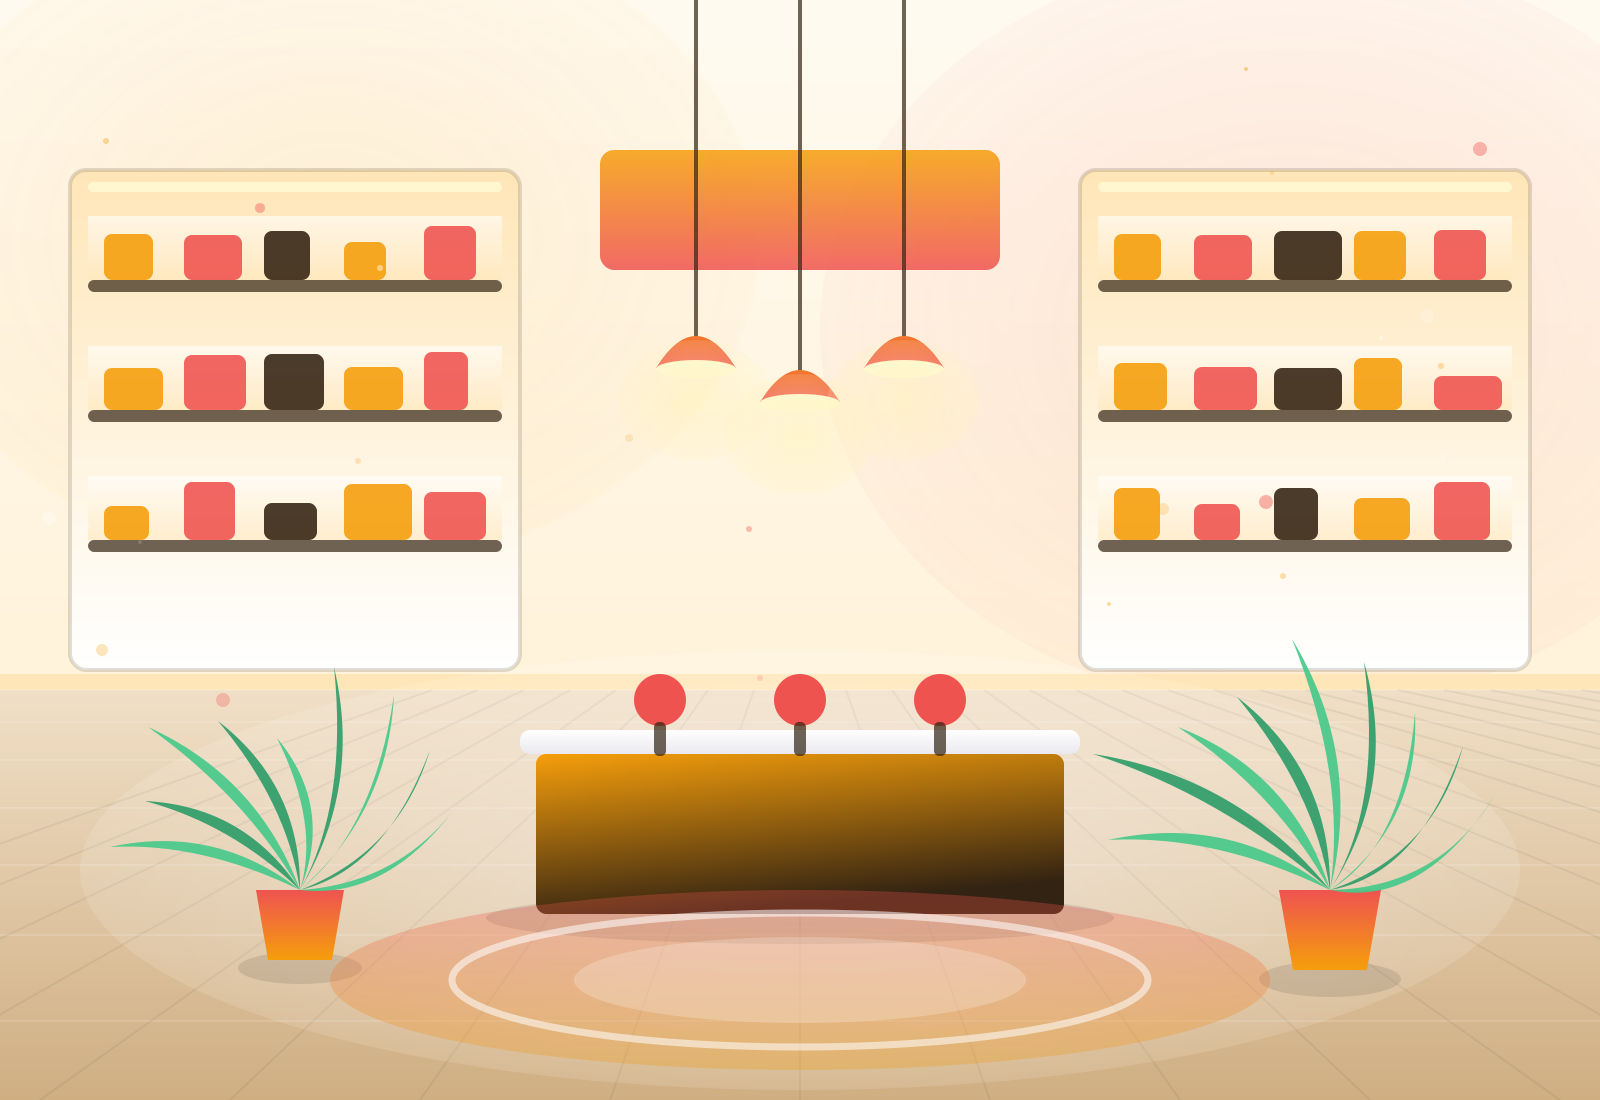
Luxe Amber Shelf — Retail Store — interior design by DOTT in Varanasi
Varanasi 880 sq.ft 2024

Amber Shelf — Retail Store

A garment store where the fit-out had to double footfall dwell time. Illuminated display bays, a clear circulation spine and a checkout that reads from the door.

  • Retail
  • Display
  • Lighting
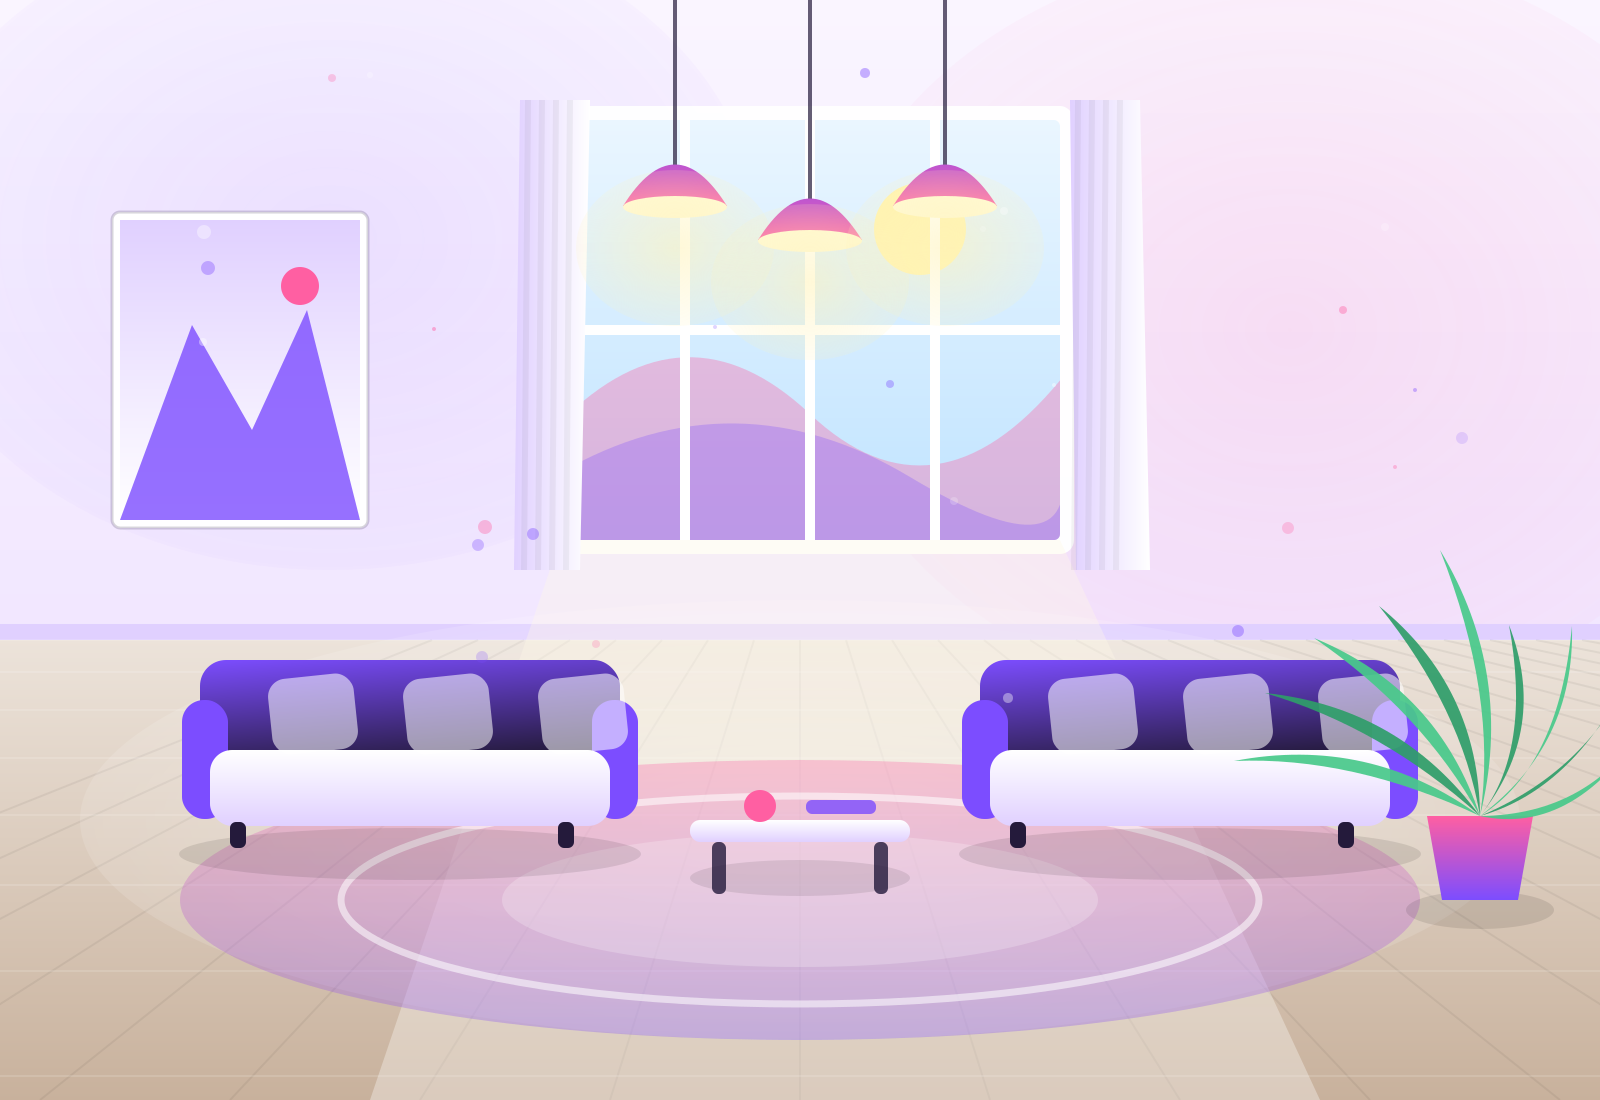
Luxe Violet Arrival — Apartment Lobby — interior design by DOTT in Gurugram
Gurugram 1,450 sq.ft 2025

Violet Arrival — Apartment Lobby

A double-height lobby for a 96-unit tower. Stone, brushed brass and a seating cluster that actually gets used, plus lighting tuned for the evening return.

  • Lobby
  • Double height
  • Stone
Signature Gallery Wall — Drawing Room — interior design by DOTT in Prayagraj
Prayagraj 420 sq.ft 2024

Gallery Wall — Drawing Room

A collector's living room built around the art, not the television. Picture-rail lighting, low seating and a teal base that lets every frame speak.

  • Living room
  • Art lighting
  • Custom sofa
Essential Grow-With-Me — Kids Bedroom — interior design by DOTT in Lucknow
Lucknow 180 sq.ft 2025

Grow-With-Me — Kids Bedroom

A room designed to survive three growth spurts. Modular loft bed, a study desk that raises, washable finishes and colour that can be swapped in an afternoon.

  • Kids room
  • Modular
  • Study
Signature Breakfast Counter — Open Kitchen — interior design by DOTT in Dehradun
Dehradun 210 sq.ft 2024

Breakfast Counter — Open Kitchen

Removing one non-load-bearing wall — verified on site before demolition — turned a closed kitchen into the social centre of the flat.

  • Kitchen
  • Open plan
  • Renovation
Luxe Green Certified — Corporate Floor — interior design by DOTT in Noida
Noida 6,200 sq.ft 2025

Green Certified — Corporate Floor

A 74-seat office floor delivered in 11 weeks. Low-VOC materials, daylight-linked dimming and an acoustic strategy that got open-plan noise under control.

  • Office
  • Acoustics
  • Low VOC
Luxe Coral Lounge — Boutique Hotel — interior design by DOTT in Ayodhya
Ayodhya 2,100 sq.ft 2024

Coral Lounge — Boutique Hotel

A 22-key boutique property's lounge and breakfast room. Durable specification throughout — every finish had to survive commercial cleaning cycles.

  • Hospitality
  • Lounge
  • Durability
Luxe Feature Stair — Flagship Showroom — interior design by DOTT in Delhi NCR
Delhi NCR 3,400 sq.ft 2025

Feature Stair — Flagship Showroom

A two-level flagship where the stair is the hero. Structural steel designed in-house, clad in oak, lit from beneath so it floats.

  • Showroom
  • Stair
  • Structural
Collage

Details, corners and the things you notice on the second visit

Double-height apartment lobby, Gurugram designed by DOTT
Double-height apartment lobby, Gurugram
Boutique hotel lounge, Ayodhya designed by DOTT
Boutique hotel lounge, Ayodhya
Home office with storage wall designed by DOTT
Home office with storage wall
Open kitchen with breakfast counter designed by DOTT
Open kitchen with breakfast counter
Flagship showroom feature stair designed by DOTT
Flagship showroom feature stair
Gallery-wall drawing room designed by DOTT
Gallery-wall drawing room
Corporate floor, 74 seats designed by DOTT
Corporate floor, 74 seats
Kids bedroom with study nook designed by DOTT
Kids bedroom with study nook
Video

Walkthroughs

Three handover-day tours. Upload your own MP4 files in the editor and pick them here.

3BHK apartment, Lucknow

Nine-week turnkey handover, room by room including the utility.

Modular kitchen, Kanpur

Every drawer, pull-out and corner unit opened on camera.

Corporate floor, Noida

74 seats delivered in eleven weeks without shutting the business.

Clients

What they said afterwards

★★★★★

We ran a live office fit-out over 11 weeks without shutting down. Weekly written reports meant I never had to chase anyone for status.

Priya Nair6,200 sq.ft office, Noida
★★★★★

Our kitchen storage nearly doubled in the same footprint. Two years on, not one hinge has sagged.

Sameer GuptaModular kitchen, Kanpur
★★★★★

They designed for how we actually live — including the fact that we eat dinner on the sofa. The layout reflects real life, not a magazine.

Meera TrivediVilla interiors, Dehradun

Let's design something you'll still love in 2036.

Share your floor plan and budget. Within 48 hours you'll have a written scope, an indicative BOQ and a realistic timeline — no obligation, no sales pressure.